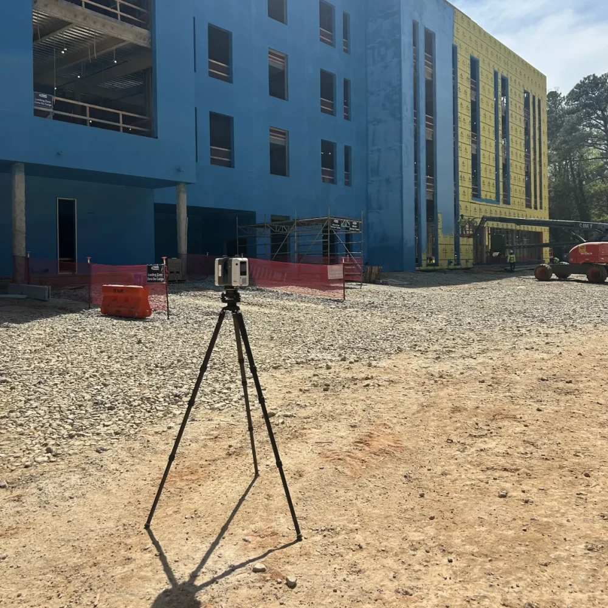
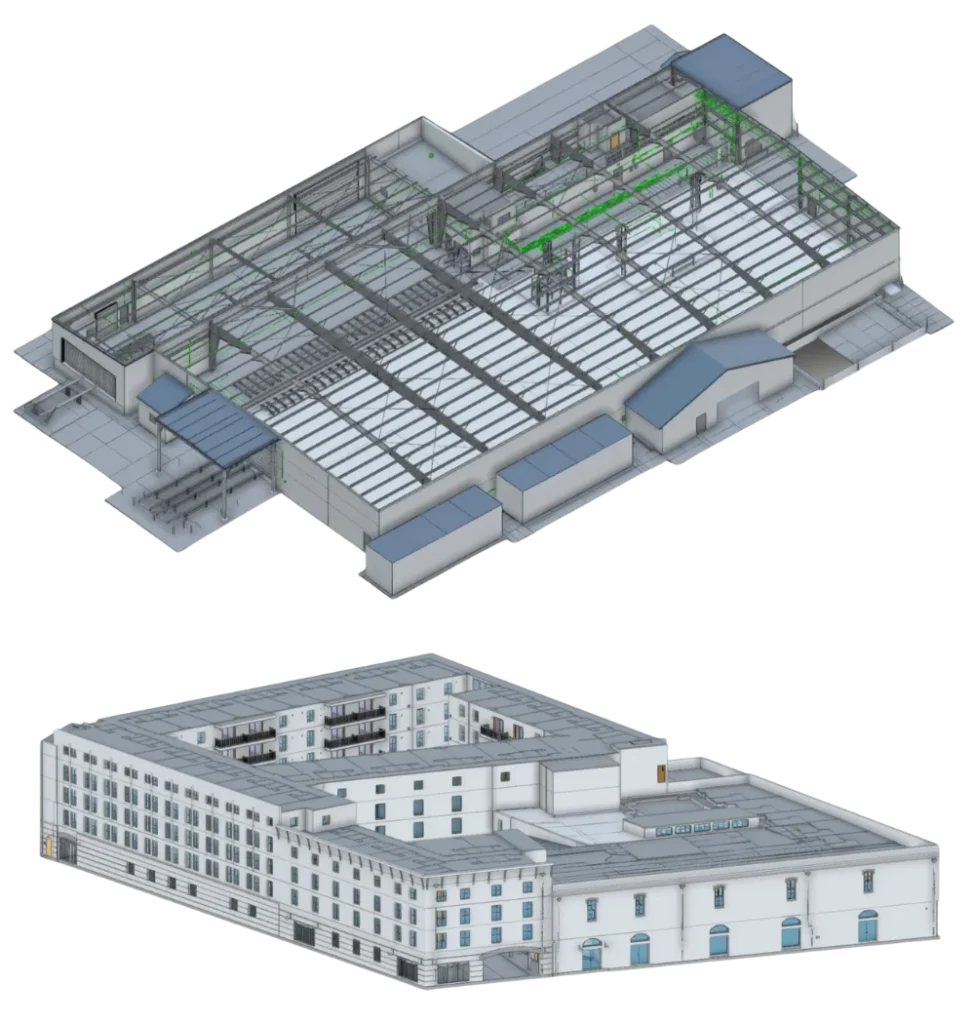
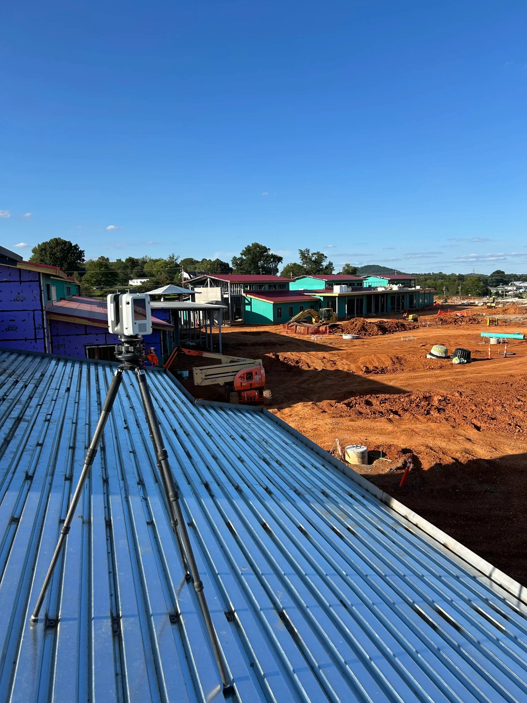
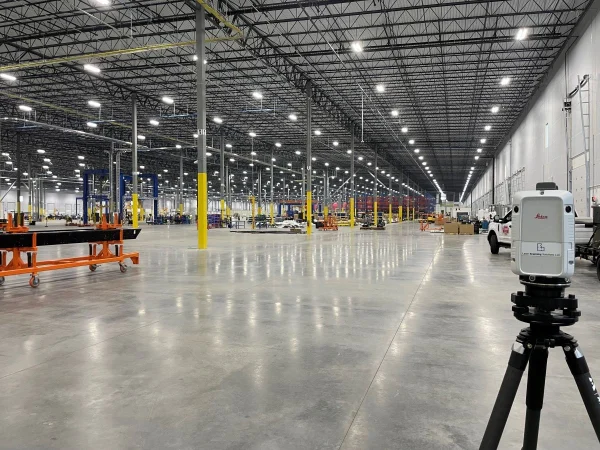
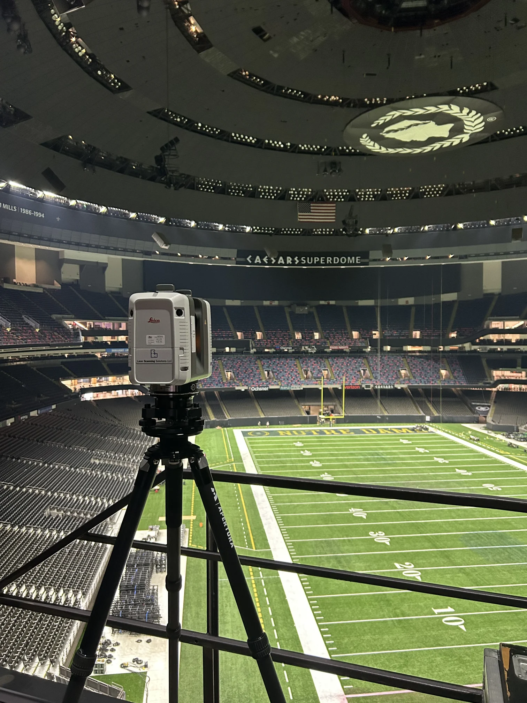
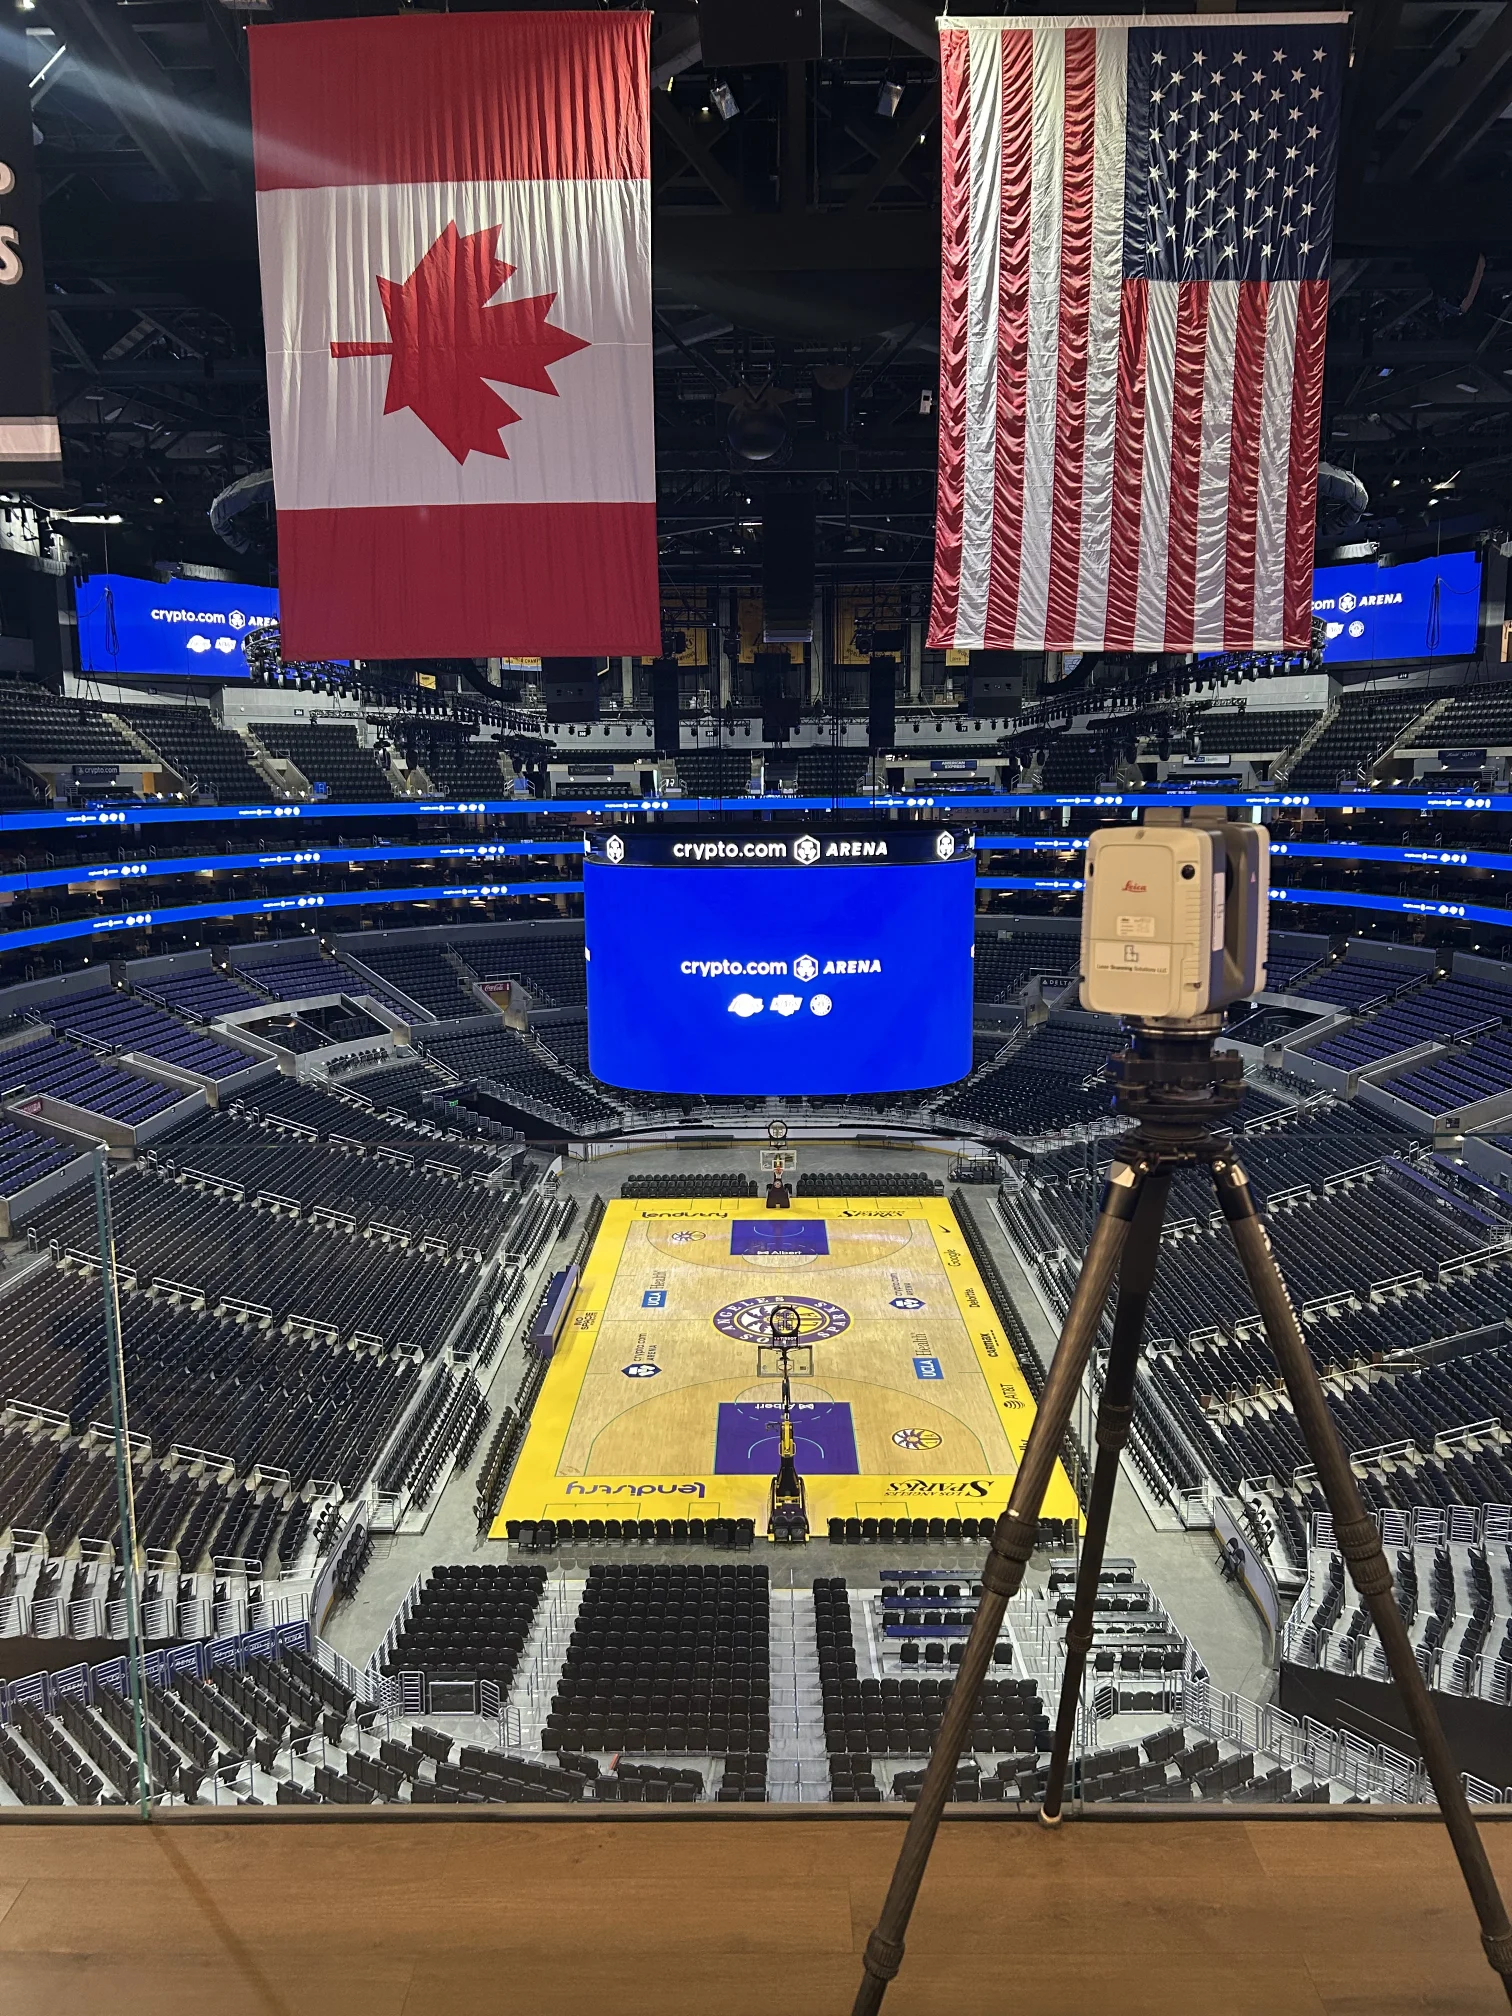
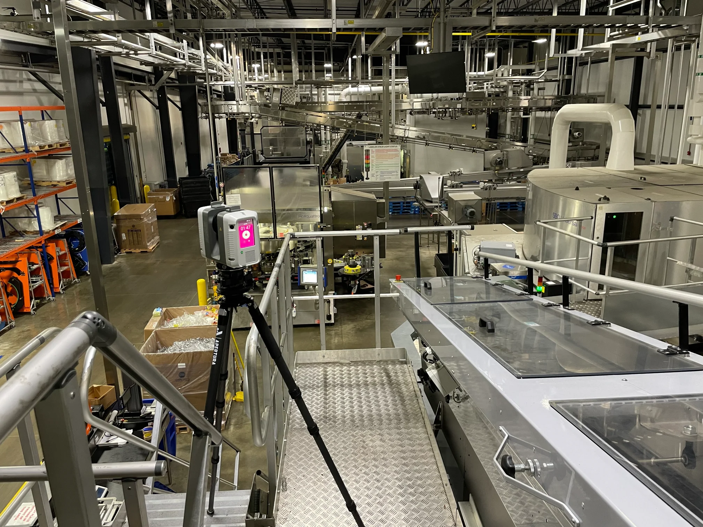
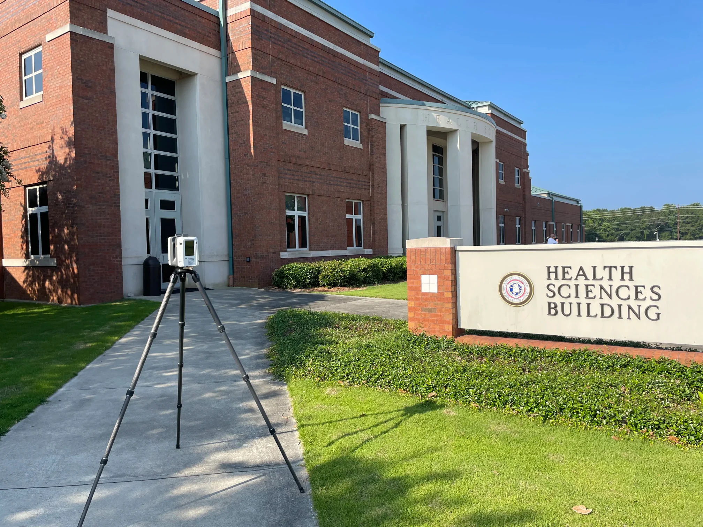
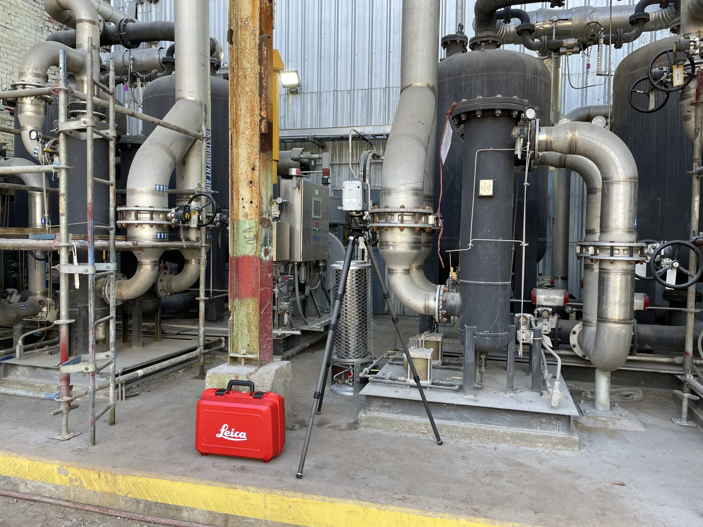
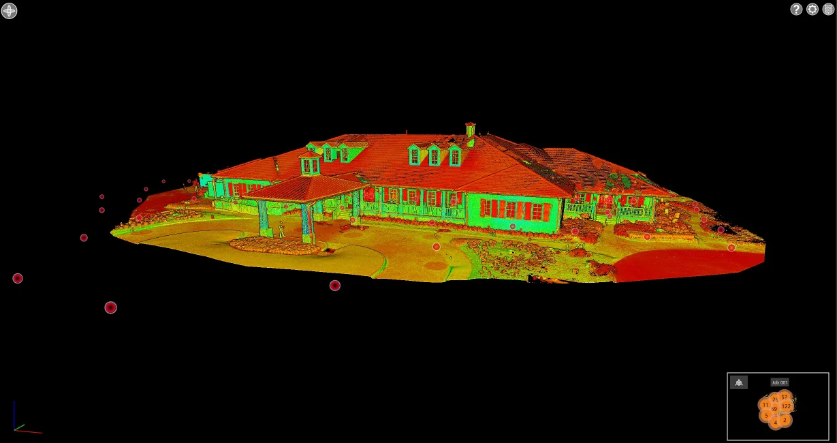
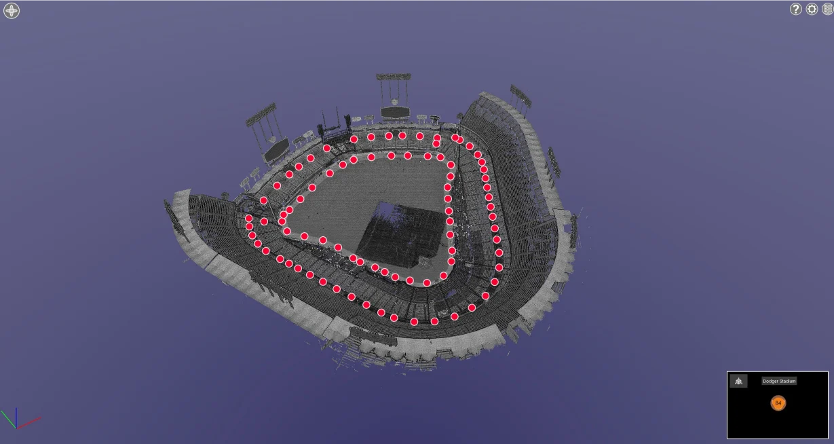
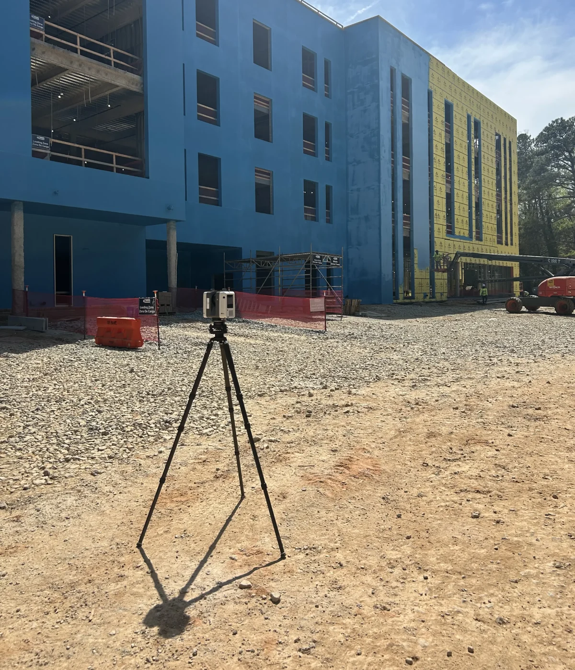
Capture accurate existing conditions for renovations, construction, equipment installations, and facility upgrades. We provide registered point clouds and project ready 3D models to clients across the US
Laser Scanning Solutions provides accurate 3D laser scanning, reality capture, construction site monitoring, and 3D modeling for commercial, industrial, renovation, and facility projects. We help architects, engineers, contractors, and owners document existing conditions, reduce costly site revisits, improve coordination, and make better project decisions across the US.
Capture precise measurements of buildings, equipment, and infrastructure to create reliable point clouds for design, renovation, and coordination.
Transform scan data into detailed 3D models that support visualization, design development, clash detection, planning, and project coordination.
Convert physical spaces into accurate digital records using detailed spatial data for planning, coordination, documentation, and future project decisions.
Manual field measurements remain useful, but they can be difficult to manage across large, congested, or complex environments. Important dimensions may be missed, spatial relationships may be misunderstood, and returning to the site can delay design or fabrication.
Laser scanning captures a broad visual and dimensional record during the scheduled site visit. Architects and engineers can review existing conditions during design. Contractors can study clearances and installation constraints. Manufacturers can verify whether planned equipment or assemblies fit within the available space.
Facility teams can also retain current documentation for future maintenance, upgrades, expansions, and renovations.
Accurate site information does not replace professional judgment. It gives project teams a stronger basis for that judgment and helps potential conflicts surface earlier, when they are easier to review and address.
Laser Scanning Solutions works with professionals responsible for planning, designing, constructing, operating, and modifying complex built environments.
Services can support commercial renovations, industrial modifications, manufacturing layouts, processing and utility facilities, historical documentation, new construction, equipment installations, and building expansions.
Architects and design firms
Engineers and consultants
General and specialty contractors
Construction managers
Industrial manufacturers
Facility management teams
Developers and property owners
Looking for reliable 3D laser scanning near you in Alabama? Laser Scanning Solutions provides reality capture, construction site monitoring, point-cloud documentation, and 3D modeling for commercial, industrial, renovation, and facility projects.
We help architects, engineers, contractors, manufacturers, and property teams document accurate existing conditions before design, construction, equipment installation, or renovation begins. Each project is reviewed based on site size, access, software requirements, and final deliverables, with project-ready files prepared for coordination, planning, documentation, and long-term facility use.