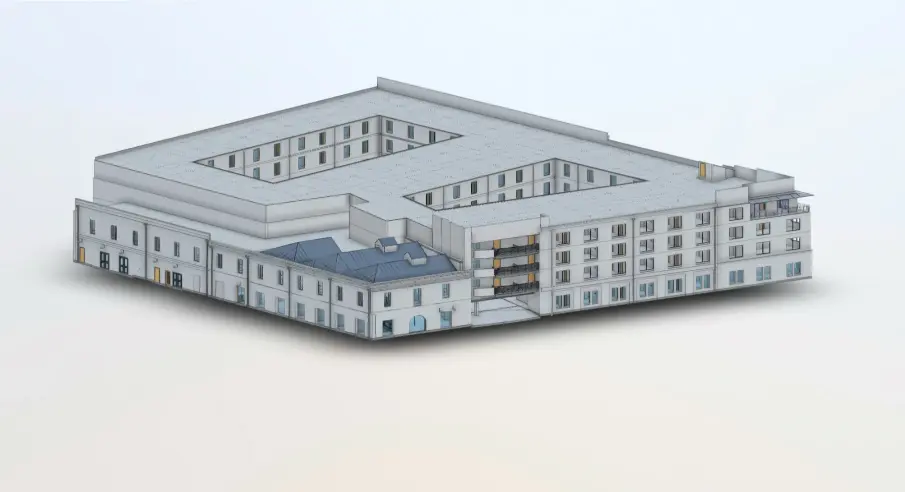
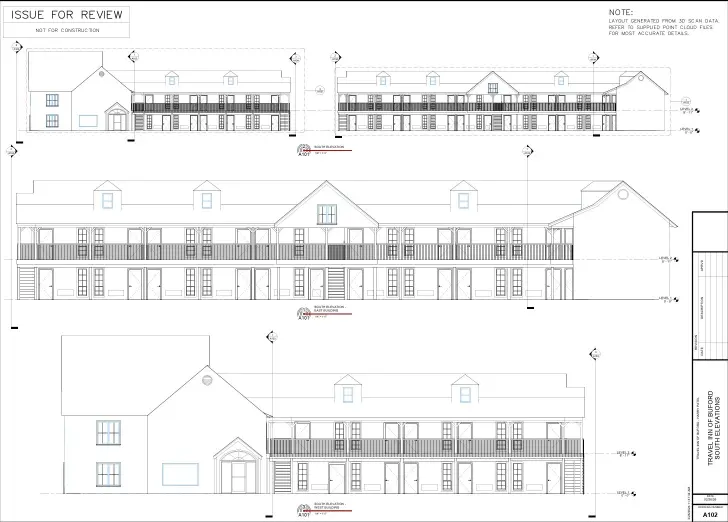
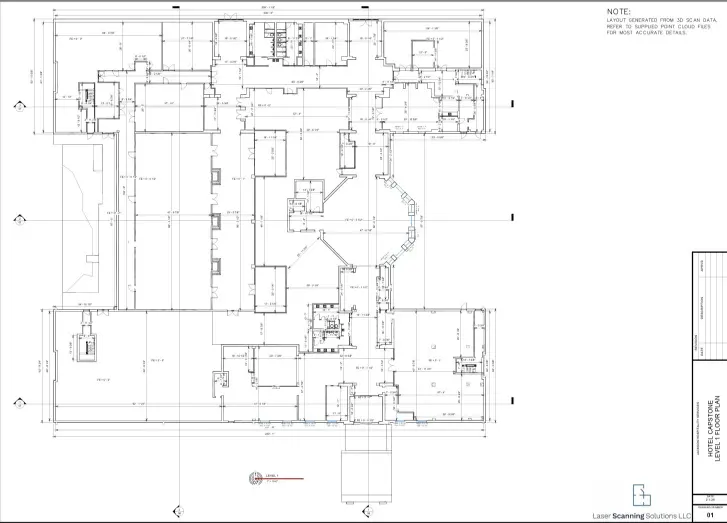
Take advantage of the latest as-built documentation technology with top-tier 3D modeling services from Laser Scanning Solutions.
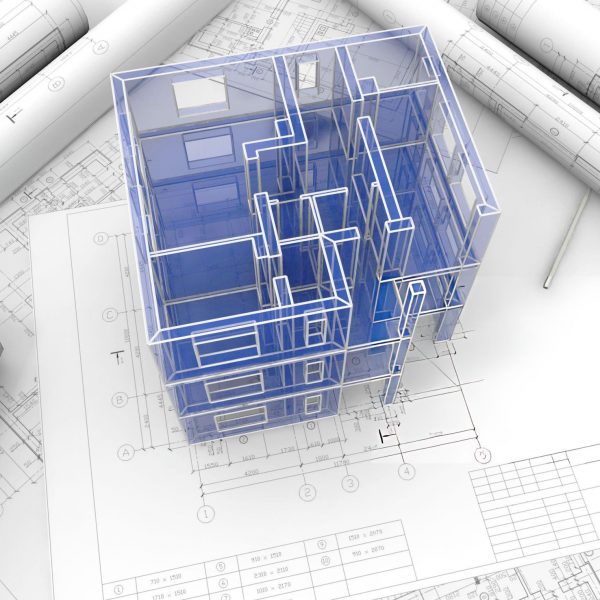
In this digital age, gone are the days of relying solely on two-dimensional blueprints for construction and planning. 3D modeling lets you envision all of the physical and functional characteristics of any building or project in a digital space, streamlining the building process and improving the accuracy of the project.
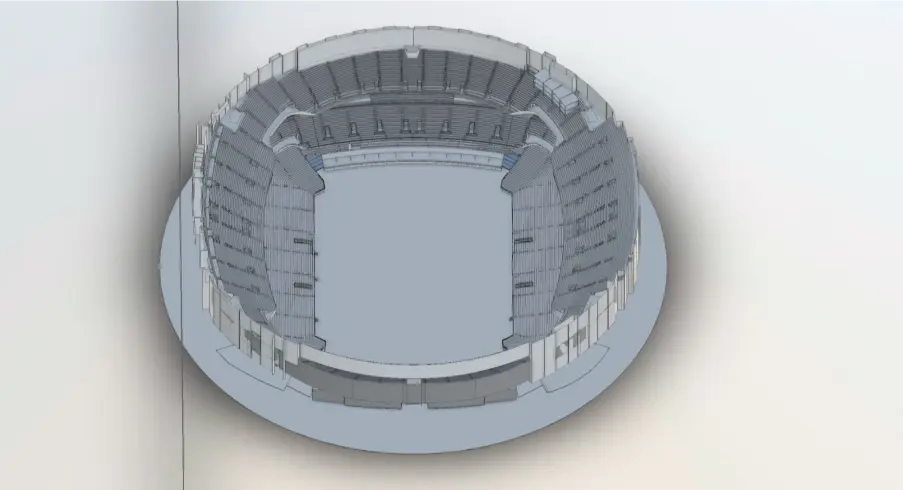
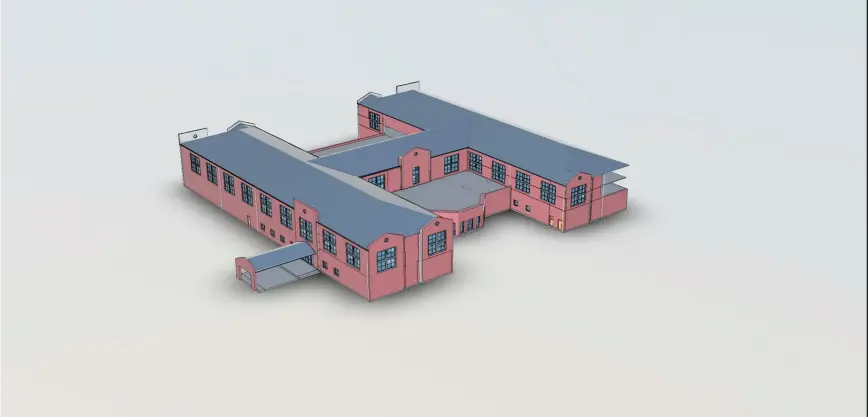
At Laser Scanning Solutions, we provide Building Information Modeling (BIM) to clients across the architecture, engineering, and construction industries. Whether you want to model a new 80,000-seat sports arena or a small-scale commercial building, our 3D modeling services can optimize your as-built documentation process.
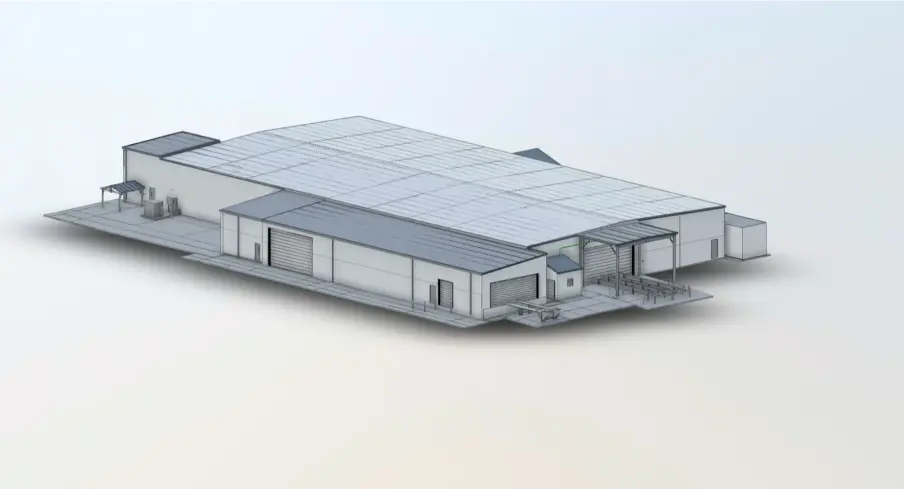
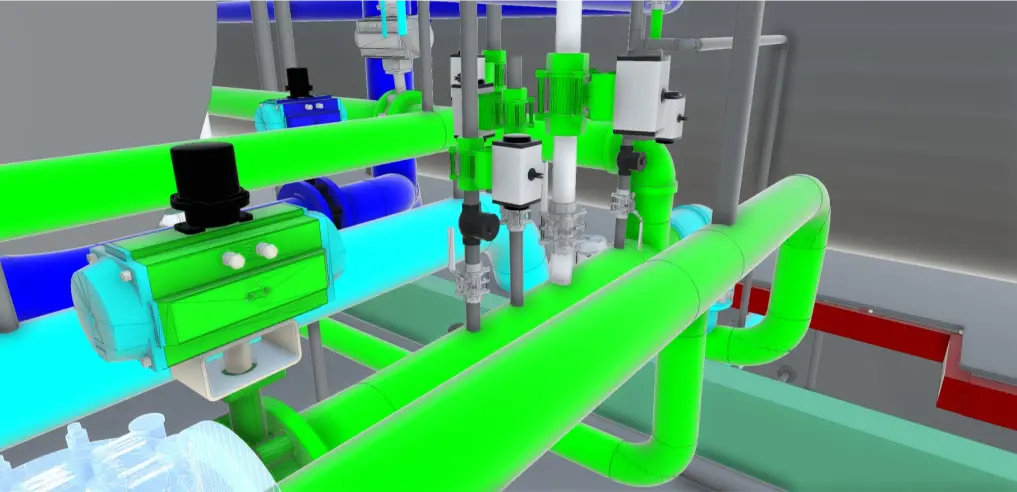
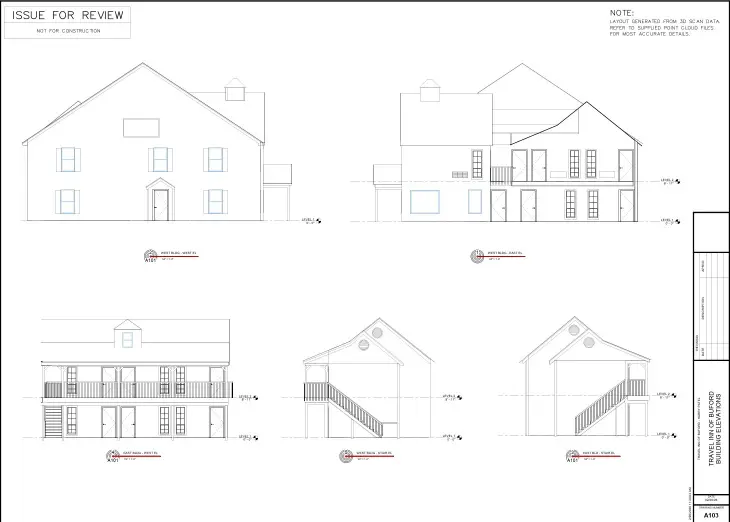
A well-built model brings geometry and project information into one visual environment. Teams can examine dimensions, elevations, openings, structural relationships, equipment locations, and available space from different viewpoints.
Building Information Modeling, or BIM, adds structure by organizing model elements for design, documentation, coordination, and continued use. It is more than a realistic image. It gives project disciplines a shared reference for reviewing conditions, discussing changes, and making decisions throughout the project lifecycle.
Building information modeling (BIM) is a design technology that lets us create an accurate and detailed 3D model using building information and point cloud data. But this technology goes beyond visualization, including features that allow for lifecycle management, document management, collaboration, and building simulation — all of which optimize and streamline the building process.
BIM technology offers a comprehensive shared space for all designers and collaborators to brainstorm, tweak, and adjust building plans, allowing for more efficient and tailored construction processes. Once we create your desired 3D design, you’ll have access to this technology to discuss, share ideas, and review plans for your project long-term.
When you enlist Laser Scanning Solutions for 3D modeling services, we’ll provide deliverables that are compatible with a list of 3D software according to your project’s needs and specifications.
Software and file types may include:
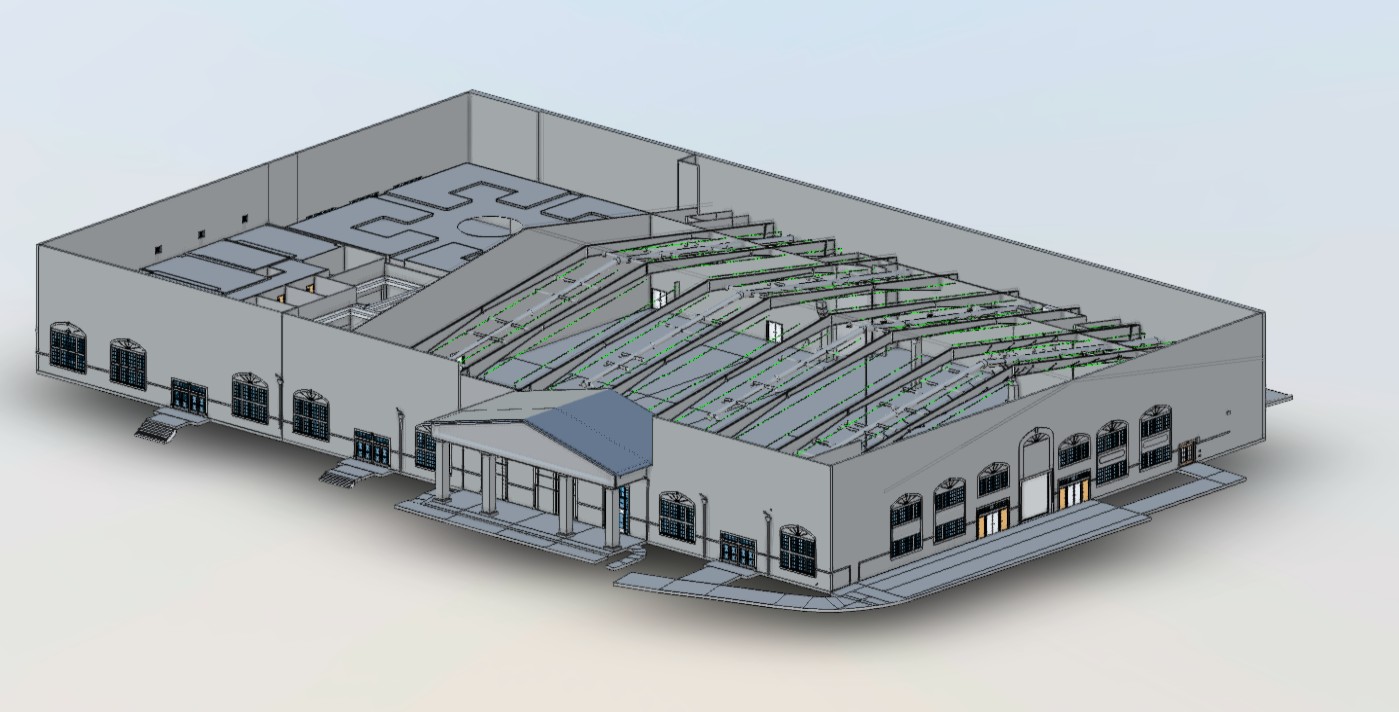
A 3D model clarifies geometry and spatial relationships that may be difficult to communicate through plans, photographs, or written descriptions alone.
Teams can study existing conditions, review proposed layouts, and understand how changes may affect surrounding spaces before work begins.
Designers, contractors, engineers, owners, and facility teams can discuss the project using one shared visual reference.
A properly scoped model can support later renovations, maintenance planning, equipment changes, space management, and long-term facility records.
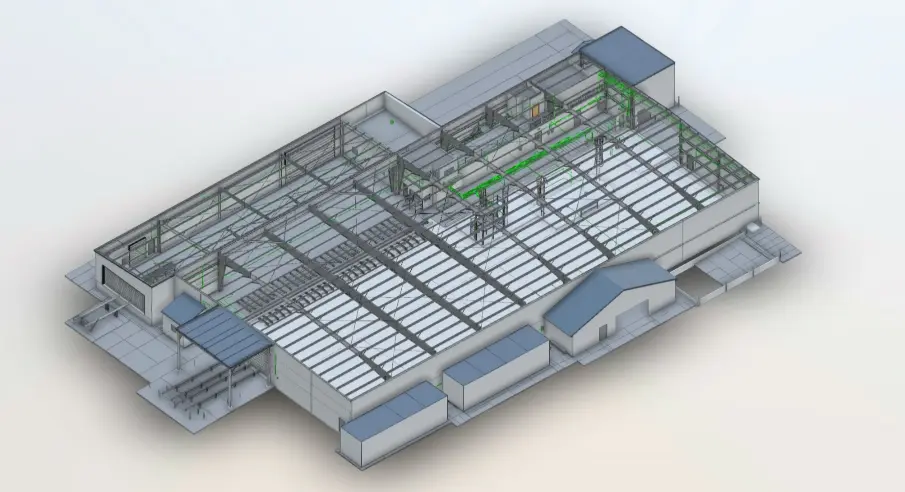
Laser Scanning Solutions prepares models for commercial properties, industrial facilities, manufacturing environments, renovations, retrofits, equipment installations, and complex building projects in Auburn, Alabama.
Every model begins with a specific purpose. A design team may need an existing-condition model before renovating a building. A manufacturer may require surrounding geometry for new equipment. A contractor may need a coordination model for proposed systems. That purpose determines which areas, objects, and details belong in the final deliverable.
A modeling project may begin with registered point-cloud data, existing drawings, photographs, specifications, or a combination of approved sources. Point clouds can provide a measurable visual reference for creating existing-condition and as-built BIM models.
Before production begins, we confirm the included areas, required elements, software format, detail level, tolerance, and exclusions. The model is then developed and reviewed against the available source information.
Concealed conditions cannot be represented reliably without supporting documentation. Clear source information and a defined scope help produce a model that matches the intended project use.
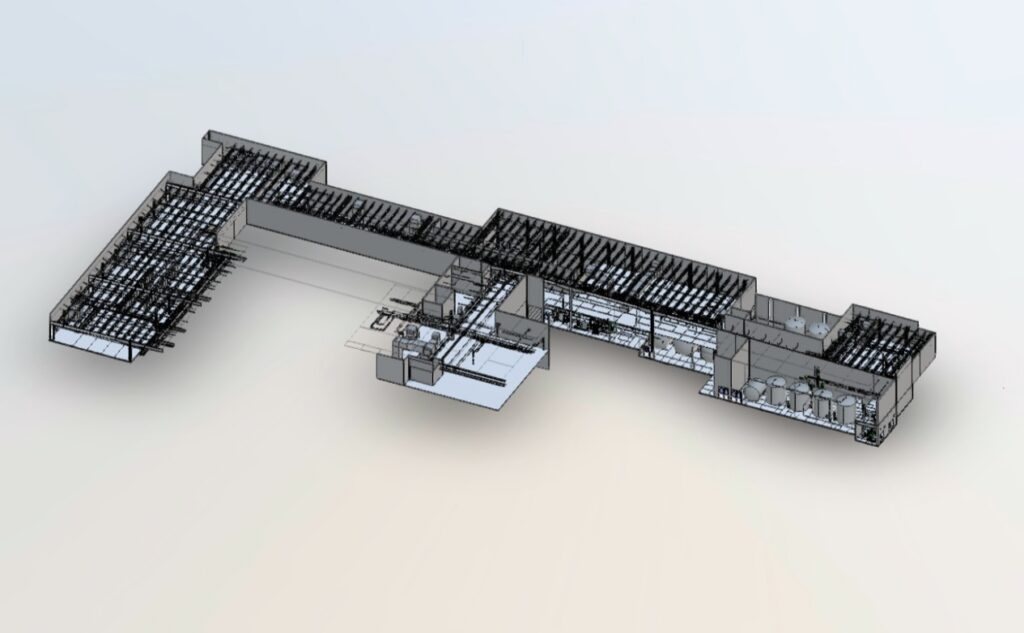
We use existing-condition models to begin renovation design with a clearer understanding of the building. Engineers can review structural relationships, available routes, and space for proposed systems. Contractors can study constructability and installation requirements.
Manufacturers can evaluate equipment placement and service clearances. Property owners and facility managers can retain models for upgrades, maintenance planning, and documentation. One coordinated model can therefore support several project roles from early planning through future facility work.
Laser Scanning Solutions prepares deliverables for software used across architecture, engineering, construction, industrial design, and facility management.
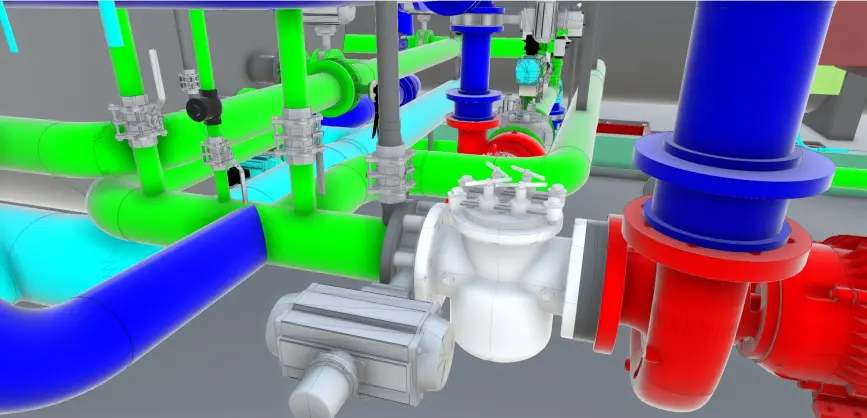
Available files may include AutoCAD DWG drawings and models, Revit RVT models, Navisworks NWD coordination files, Plant 3D information, and Civil 3D-compatible data.
The final format is selected according to the project scope, software requirements, intended workflow, and information the project team needs after delivery.
Depending on the approved scope, clients may receive:
A basic 3D model represents geometry. A BIM model organizes building elements and related information for documentation, coordination, design review, construction planning, and future facility decisions.
Yes. Registered point-cloud data can provide a measurable reference when scan coverage, registration quality, required tolerance, and requested model elements are suitable for the approved project scope.
Yes. Modeling can focus on selected rooms, floors, mechanical spaces, production areas, structures, elevations, or equipment zones when a complete property model is unnecessary.
The correct detail depends on the intended use. Planning, coordination, fabrication, documentation, and facility management may each require different elements, tolerances, geometry, and supporting information.
Available deliverables may include Revit RVT, AutoCAD DWG, Navisworks NWD, Plant 3D, and Civil 3D-compatible files, depending on project scope and software requirements.
Pricing depends on project size, source-data quality, model complexity, required elements, detail level, software format, tolerance, revisions, delivery schedule, and required quality review.
Bring your building, facility, or equipment information into one organized digital model. Laser Scanning Solutions can help your team understand existing conditions, coordinate proposed work, and prepare documentation built around real project requirements.